How to Measure a Room for New Carpets: Step-by-Step Guide
Knowing how to measure a room for carpet can save time, reduce waste and make the whole process feel much easier. First, it helps you understand how much carpet you may need before you start comparing styles. It also helps you avoid simple errors that can delay fitting or affect your budget later on.
For many homeowners, measuring feels like the awkward part of a flooring project. However, it is often simpler than expected once you break it down into clear steps. With a tape measure, a rough sketch and a little patience, you can gather useful figures before speaking to a flooring specialist.
Why Good Carpet Measurements Matter
What You Need Before You Start
- a tape measure
- paper and a pen
- a simple sketch of the room
- clear access to each wall line
- Help with longer measurements, if possible
How to Measure a Room for Carpet
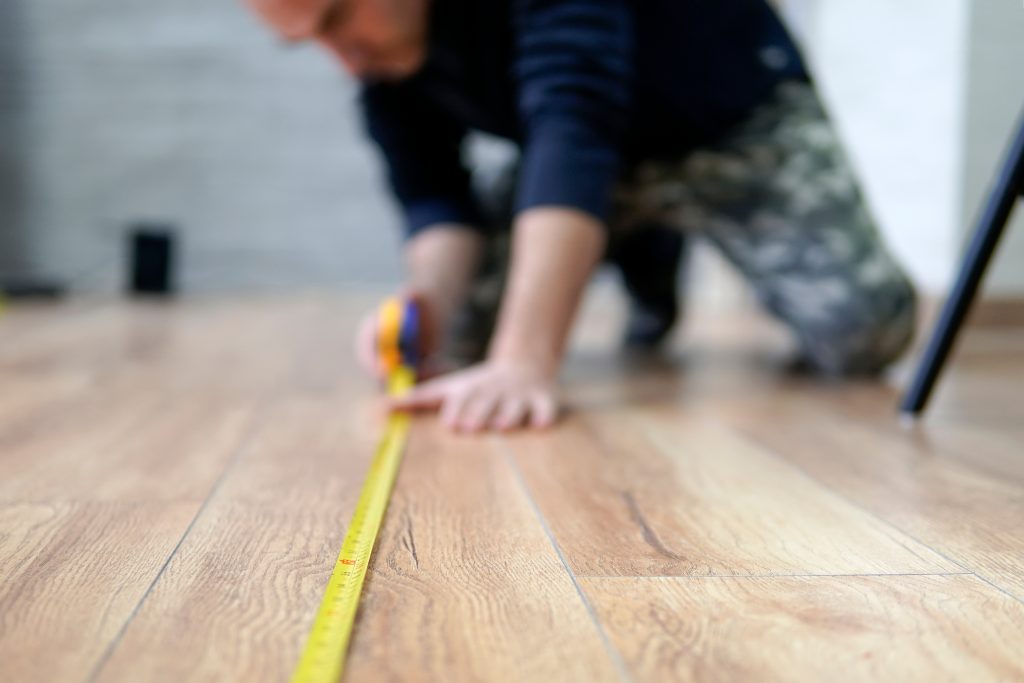
Start by drawing a rough outline of the room. It does not need to be neat. Instead, it just needs to show the main shape, doorways, alcoves, bay windows and any other areas that affect the floor space. Next, label each wall or section clearly so your figures stay easy to follow.
Then measure the longest length and the widest point of the room. Always go wall to wall at the furthest points, not just across the obvious centre of the room. If the room has an unusual shape, break it into smaller sections and measure each one separately. As you go, write every figure on the sketch straight away. This keeps the process clear and helps prevent number mix-ups later.
Measure Every Detail, Not Just the Main Floor Area
Many rooms look simple at first, yet small features can change the final measurement. For example, alcoves, chimney breasts, fitted cupboards and bay windows all need attention. Therefore, it is best to measure each feature separately rather than guessing its size.
Doorways also matter. In addition, narrow side spaces and wardrobe recesses can affect how the carpet runs across the room. When people get measurements wrong, it is often because they ignore these details. So, if you want better results, be thorough from the start and check each section carefully.
Stairs, Landings and Hallways Need Extra Care
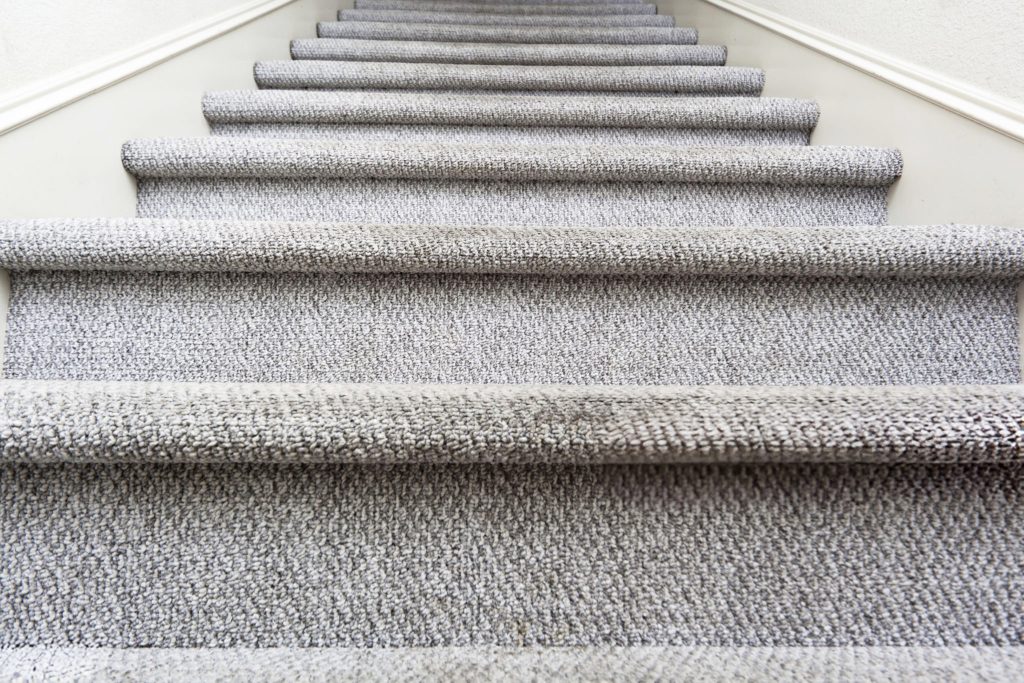
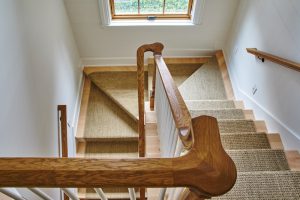
Stairs and hallways can be trickier because they include several connected spaces. First, measure the tread and the riser of one stair. The tread is the flat step, while the riser is the upright front section. Then multiply that figure by the total number of stairs and record the staircase width separately.
Landings and hallways should also be measured at their longest and widest points. However, make sure you include bends, small turnings and areas outside door openings. These spaces often seem easy, but they can quickly become confusing. Because of this, a simple sketch is especially helpful in these parts of the home.
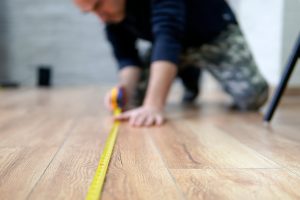
Allow a Little Extra for a Better Fit
Once you have your figures, it is wise to allow a small margin. Walls are not always perfectly straight, and room shapes are often less regular than they appear. As a result, a little extra can help create a neater finish during fitting.
This does not mean adding lots of extra carpet without a reason. Instead, it means leaving a sensible allowance and then checking the figures with a flooring expert. That is especially important when carpet widths and room layout may affect joins. If you are unsure about how to measure a room for carpet, expert guidance can help you plan more confidently.
Common Measuring Mistakes to Avoid
One common mistake is measuring only the central floor area and missing the widest points. Another is writing figures down later from memory, which often leads to confusion. In addition, some people forget to sketch the room first, which makes their notes harder to follow once several numbers are involved.
It is also easy to forget that carpet comes in set widths. Therefore, the room’s measurements alone do not always tell the full story. The way the carpet will be laid can affect the final quantity needed. Because of this, it is a good idea to double-check each figure and seek advice before ordering.
When to Ask for Professional Help
Measuring a room yourself is still a very useful first step. It can help you budget, shortlist products, and understand the project’s shape before visiting a showroom. However, larger rooms, staircases and unusual layouts often benefit from a second opinion.
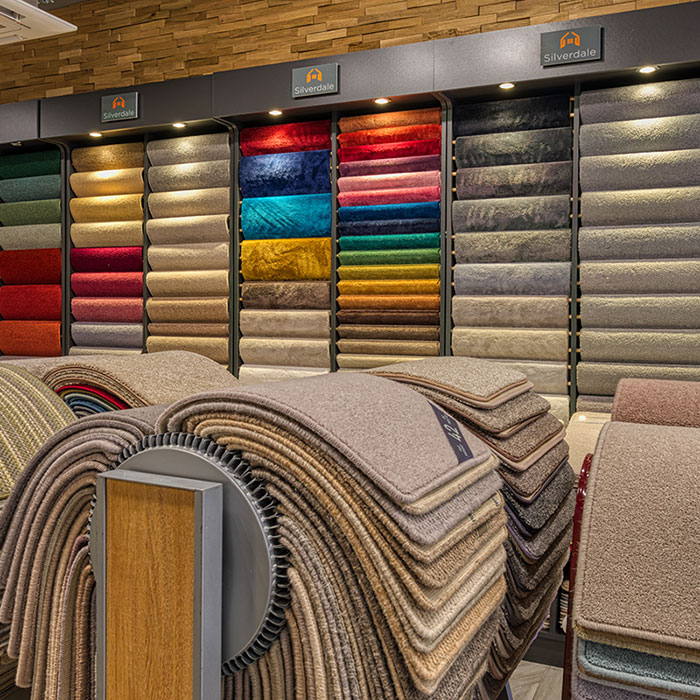
At Silverdale Flooring, we know that choosing carpet is not only about colour and texture. Planning matters too. If you would like to browse our flooring ranges after taking your measurements, visit our Product and Design page. You can also contact our team if you would like help with the next step.
Frequently Asked Questions About Measuring for Carpet
Should I measure in metres or centimetres?
Use both where possible. This gives clearer and more precise figures than rounding too early.
Do I need to move furniture first?
Not always. However, clear access to each wall line makes measuring much easier and more accurate.
Can I measure more than one room before visiting a showroom?
Yes, absolutely. In fact, that can be a helpful way to compare likely costs and narrow down your options sooner.
Is a rough sketch really necessary?
Yes, because it helps you keep all the figures organised. Even a simple drawing can prevent confusion in awkward spaces.
Speak to Silverdale Flooring About Your Carpet Project
If you’re still unsure how to measure a room for carpet, the team at Silverdale Flooring can help you plan the next step.
Contact our East Grinstead showroom on 01342 891408 or email eastgrinstead@silverdaleflooring.com.
You can also speak to our Tunbridge Wells showroom on 01892 534049 or email info@silverdaleflooring.com.
For more details, visit our Contact Us page.
OUR BLOGS


Silverdale Flooring – Enjoy 10% Off All Orders Placed in December for January & February Fittings.

Transform Your Home with LVT (Luxury Vinyl Tiles) Flooring in Tunbridge Wells

Add Character to Your Home with Stair Runners in Tunbridge Wells (TN1, TN2 & TN4)

Stair Runners in East Grinstead (RH19): Elegant Style with a Practical Finish